Chapter 6: Design of one RC slab
Get premium Best Assignment Writing Service Australia with expert-written, well-researched content aligned with Australian university standards. Review our free sample to assess our quality and academic excellence before ordering.
6.1 Introduction
A reinforced concrete slab design is the key to providing safe housing to loads of occupancy and special uses to be transferred on the undercarrying beams and columns. The slab in this assignment is analysed on 3.6 m x 8.0 m -the Zone Z fifth floor that constituted the service rooms, corridors, a kids room and Jacuzzi. These operating spaces require varying load conditions, in particular, hydrostatic load of Jacuzzi. The slab was made to work as one-way spanning element because assuming the aspect ratio (Ly/Lx = 2.22 > 2.0) was in favour of load transfer towards the shorter direction. This design assumptions, calculations, the mechanics, reinforcement, and conformity, to the requirements of AS3600 standards is discussed critically below.
6.2 Structural Assumptions and Load Considerations
In design a slab of thickness 300mm was used and the deflection control cheque was measured at a ratio of L/d of 26.7(≤ 28). The material property specifications were addressed in the same way as in the preceding chapters N32 concrete grade (f'c = 32 Mpa) and D500N reinforcement (fsy = 500 Mpa) and 25 mm cover appropriate to exposure Class A2 (Arya, 2022).
Load testing was founded on AS1170.1 and taken into account:
- Dead Loads (G): self-weight 7.2 kN /m2, all finishes (0.27 - 0.30 kN/m2 and ceilings (0.13-0.30 kN/m2), about 7.5-7.8 kN/m2 per room.
- Live Loads (Q): Live loads in service and Jacuzzi are 2.0 kN/m2 and live load in the corridor and kids room is 4.0 kN/m2.
- Special Loads: 12.0 kN/ m2 water load of Jacuzzi.
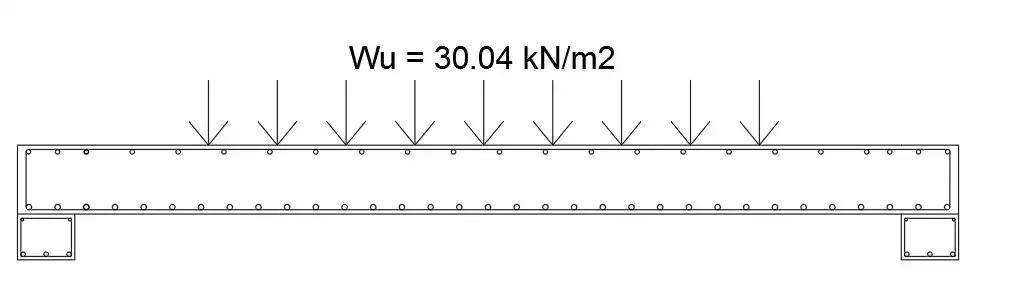
A major critical ultimate loading point model (LC1: 1.2G + 1.5Q) was measuring 30.04 kN/m2, and it was the slab plan. This ensured a conservative quality that was essential bearing in mind the fact that the usage of service and recreational space could be volatile.
6.3 Slab Design
Design Parameters
Length of beam = 3600 mm
Slab dimension = 3600 x 8000 mm
Concrete grade = N32 (fc = 32 MPa)
Steel grade = D500N (fsy = 500 MPa)
Exposure = A2 class
Concrete cover = 25 mm (AS 3600, table 4.10.3.2)
Laod calculation
Slab thickness = 300 mm
Concrete unit weight = 24 kN/m2
Gslab = 24 x 0.3 = 7.2 kN/m2
Long span = 8000 mm
L/d = 8000/300 = 26.67 ≤ 28 (pass)
Lx = 3600 mm
Ly = 8000 mm
Ly/ Lx = 8000/3600 = 2.22 > 2 (hence ok)
It can be called that spanning is one way (short direction).
Loads Analysis
Service room:
D.L-
Self weight = 7.2 kN/m2
Floor finish = 0.27 kN/m2 (due to ceramic tiles of 10 mm thickness)
Ceiling = 0.13 kN/m2 (gypsum, 13 mm)
Total D.L = 7.60 kN/m2
L.L-
Romm classificatio = A1
Live load (Q) = 2 kN/m2
Kids room:
D.L-
Self weight = 7.2 kN/m2
Floor finish = 0.3 kN/m2 (due to ceramic tiles)
Ceiling = 0.3 kN/m2 (gypsum)
Total D.L = 7.80 kN/m2
L.L-
Romm classificatio = A3
Live load (Q) = 4 kN/m2
Jacuzzi Area:
D.L-
Self weight = 7.2 kN/m2
Floor finish = 0.2 kN/m2 (due to ceramic tiles)
Ceiling = 0.13 kN/m2 (gypsum)
Total D.L (G) = 7.53 kN/m2
L.L-
Romm classification = A2 (toilet area)
Live load (Q) = 2 kN/m2
Water load (Qw) = 12 kN/m2

Total L.L = 14 kN/m2
Load Combinations
G = 7.53 kN/m2
Q = 14 kN/m2
Load combination-
L.C1 = 1.2 G + 1.5 Q
L.C1 = 1.2 x 7.53 + 1.5 x 14
L.C1 = 30.04 kN/m2
L.C2 = 1.35 G
L.C2 = 1.35 x 7.53
L.C2 = 10.17 kN/m2
L.C3 = 0.9 G
L.C3 = 0.9 x 7.53
L.C3 = 6.78 kN/m2
Considering (wu) = L.C1 = 30.04 kN/m2
Structural Analysis
Slab ultimate load (wu) = 30.04 kN/m2
Effective span = 3.6 m
Load/width = 30.04 kN/m
Slab max moment (Mslab) = 30.04 x 3.62/8
Mslab = 48.67 kNm
Maximum shear (Vslab) = wu x L/2
V = 30.04 x 3.6/2
V = 54.07 kN
Other data
Design moment (M) = 48.67 kNm/m
Slab thickness (h) = 300 mm
Effective depth (d) = 300 – 25 – 6 = 269 mm
Design width (b) = 1000 mm/m
Flexural design
Rn = M/(φ × f'c × b × d2)
Rn = 48.67 x 10⁶/(0.8 x 32 x 1000 x 2692)
Rn = 0.026
ku = √2Rn
ku = √2 x 0.0264 = 0.23
ku < ku,max (0.4)
γ = ku (1 - ku/2) = 0.23 (1 – 0.23/2) = 0.204
As = (Rn × b × d)/(γ × fsy)
As = (0.0264 x 1000 x 269)/(0.204 x 500)
As = 69.7 mm2/m
Steel requirement
As,min = 0.25√f'c/fsy x b x D
As,min = 0.25√32/500 x 1000 x 300 = 846 mm2/m
As,min > As,reqd (hence, using As,min)
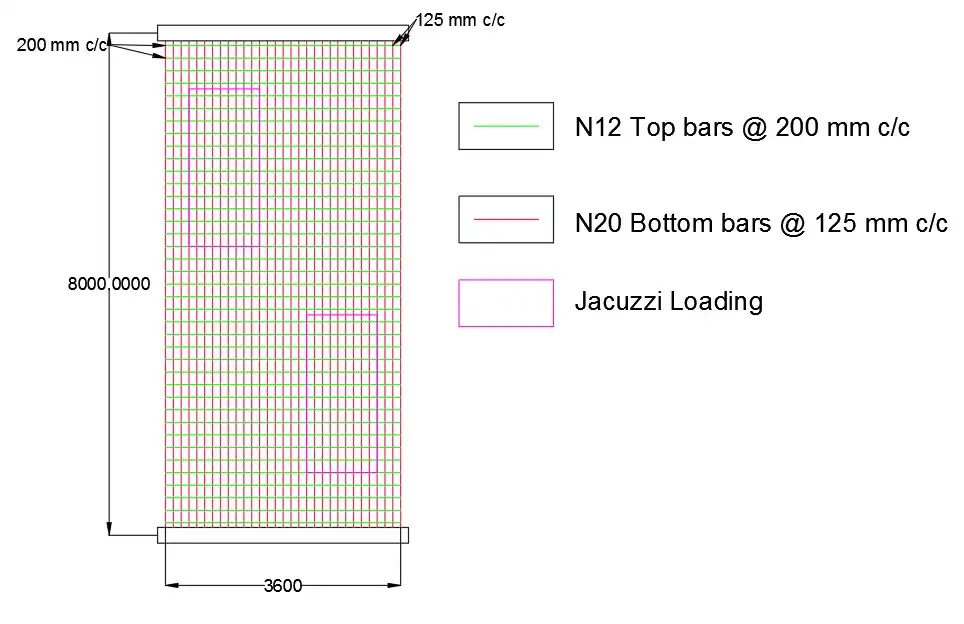
Providing N12 @ 150 mm c/c
As,provided = (π×122/4) × (1000/150) = 754 mm2/m < 846 mm2/m
Providing N12 @ 125 mm c/c
As,provided = (π×122/4) × (1000/125) = 904 mm2/m > 846 mm2/m (hence ok)
Secondary reinforcement (As,sec,min) = 0.012 x 1000 x 300 = 360 mm2/m
Providing N10 @ 200 mm c/c
As,sec = (π×102/4) × (1000/200) = 393 mm2/m > 360 mm2/m
6.4 Structural Analysis and Design Outcomes
The design computation had been performed on the slab, upon which final loading was proposing, which gave the values:
- Maximum moment (Mslab): 48.67 kNm
- Maximum shear (Vslab): 54.07 kN
The slab Design The slab was a strip 1 m wide designed as flexural. The neutral axis parameter (ku = 0.23) which was also, happened to be much less than code-limit 0.4, so tensile failure behaviour, which was desired, was framed with ductile failure behaviour. The calculation made was that 69.7 mm2/m reinforcement was needed (Wang, Liu & Xin, 2021). This was still lower to the protection its design had against cracking, Shrinkage and durability concerns with the AS3600 minimum reinforcement of 846 mm2/m.
Here is created an useful design guideline - minimum reinforcement design becomes the de-facto designer when working with slabs, not theory flexural stress, due to the necessity to limit the crack openings and demands of robustness in service operating circumstances.
The effectiveness of the one-way slab construction on the structure can also be established based on the result of the load distributions of the structures under examination. The aspect ratio will be 2.21 in which almost 85 percent of the applied loads will be transferred to the supporting beams in the short direction, and have minimum action in the two directions (Loizou et al. 2021). This single action simplifies considerably the methodology of analysis and the series of its construction since the primary reinforcement may be disposed in a homogeneous distribution across the span without giving a careful regard to the sophisticated methodologies of moment redistribution. These are also done to have adequate amount of safety substitutes and the degree of reinforcing (904 mm2/mm) is 6.8 times greater than the minimum distinctness of the working level bearing in mind that they can stand goodly and be subjected to any sort of loading, that might have an effect on the actual loading pattern owing to diverse construction tolerances.
6.5 Reinforcement Strategy
The minimum steel requirements that are to met:
- Primary reinforcement: N12 category with a diameter of 125 mm providing a spacing of 125 mm provided a value of 904 mm2/ m that exceeded the required 846 mm 2/m.
- Secondary reinforcement: 393 mm2/m/spacing of N10 bars: The spacing of 200 mm considered to be adequate to provide a spacing of 393 mm2/m which was more than that required by the AS3600 specification of 360 mm2/m.
It is an efficient, economical pattern which is strengthening and crack control. Slab can comfortably withstand the short range since it can be strengthened with the short span to execute the bending resistance and simultaneously maintain its serviceability (Rabi, Shamass & Cashell, 2022). The bar diameters and spaces also suggest constructability since they reduce congestion, but it is evenly distributed when it comes to stress.
6.6 Integration with Beam and Load Path
Such slab is not able to work without the supporting continuous T-beam along the Axis 4 which is modelled Chapter 5. Load estimates consisted of tributary areas and then transmitted to this beam that in turn radiated to the columns and foundation (Ivanov & Chow, 2023). This was in addition to the beam flange contribution of the slab thickness of 300 mm which enhanced the composite behaviour of the beam in negative moment areas.
Another co-ordination to measure, including the Jacuzzi load, was also an indicator of the necessity to address the integration of beam- slab designs. The live load of the slab was put upon by the extra hydrostatic pressure to a great extent, but on the improvement of the reinforcement detailing there were sufficient safety allowances. This interdependency puts a strong emphasis on the fact that they also should be made to design structures collectively and not checking in the parts separately.
6.7 Serviceability and Durability Considerations
Deflection limits have been addressed effectively andthe ratio of span and depth measurement of the planned power agreements are in line with the requirement of AS3600. To control cracks the above recommendation of minimum required steel along with the sufficiency of cover (25 mm) have been adopted according to Exposure Class A2 (El-Reedy, 2023). The cement per 11 water ratio of 0.41 which had been selected earlier in Chapter 2 caused the Jacuzzi area to be impervious towards moisture and hydrostatic pressures.
Such a serviceability cheque is essential because slabs are exposed, and which directly influence the user comfort, aesthetical performance and time and cost based maintenance.
6.8 Conclusion
The slab design of Zone Z demonstrates the fact that the balance among the code compliance, serviceability and constructability as well as the level of safety is balanced. It has been confirmed that a one-way slab on a 300 mm thick checked that a primary policy in the critical last loads study (at 300 mm thick), N13 of major types at a reinforced stratum, coupled deterrents apparent at 30.04 kN/m2 weight combined member additional reflections, in addition to the secondary steel reinforcing, N10 of major dimension to present as well as in this case at 200 mm c/c. Although in the calculated reinforcing requirement it was low, acoblast complying it to its minimum requirement according to AS3600 was significant in order to reduce cracks induced. The supply supports, coupled with the continuous beam sound in satisfying flexural and shear capability in momentically loads of the combined load of the occupancy and hydrostatic bursts also feature in the design.
Lastly, the slab design submitters also serve as the prompts of the requirement to consider the reinforced concrete system as a system due not only to the strength but also to the long-term performance of the system under the multi-use complex environment as in Zone Z.
The economics of design options are also noted to be mentioned since the minimum requirements of reinforcements were taken in lieu of the calculated flexural demands thus resulting in the utilisation of 12.9 times more steel quantities (Abdal et al. 2023). Though this may appear to be excessive on pure analysis front, the reinforcement pursued besides it is exceptionally well provisioning in matters of crack power, resistance against shrinkage and construction strength. Also N12 requiring 125mm separation, is easier to place and inspect than smaller than bar size plants requiring smaller separation.
Reference List
Journals
- Wang, X., Liu, Y., & Xin, H. (2021, August). Bond strength prediction of concrete-encased steel structures using hybrid machine learning method. In Structures (Vol. 32, pp. 2279-2292). Elsevier.[Retrieved from : https://www.sciencedirect.com/science/article/pii/S2352012421003179][Retrieved on : 5/9/25]
- Zhang, X., & Zhang, X. (2021). Sustainable design of reinforced concrete structural members using embodied carbon emission and cost optimization. Journal of Building Engineering, 44, 102940.[Retrieved from :https://www.sciencedirect.com/science/article/pii/S2352710221007981 ][Retrieved on : 5/9/25]
- Kazemi, F., Asgarkhani, N., & Jankowski, R. (2023). Machine learning-based seismic response and performance assessment of reinforced concrete buildings. Archives of Civil and Mechanical Engineering, 23(2), 94. Retrived From: https://link.springer.com/content/pdf/10.1007/s43452-023-00631-9.pdf [Retrived on: 6.9.25]
- Shafighfard, T., Bagherzadeh, F., Rizi, R. A., & Yoo, D. Y. (2022). Data-driven compressive strength prediction of steel fiber reinforced concrete (SFRC) subjected to elevated temperatures using stacked machine learning algorithms. Journal of materials research and technology, 21, 3777-3794. Retrived From: https://www.sciencedirect.com/science/article/pii/S2238785422016933 [Retrived on: 6.9.25]
- Anas, S. M., Alam, M., & Umair, M. (2021). Performance of one-way concrete slabs reinforced with conventional and polymer re-bars under air-blast loading. In Recent Advances in Structural Engineering: Select Proceedings of NCRASE 2020 (pp. 179-191). Singapore: Springer Singapore. Retrived From: https://www.researchgate.net/profile/S-M-Anas/publication/350531918_Performance_of_One-Way_Concrete_Slabs_Reinforced_with_Conventional_and_Polymer_Re-bars_Under_Air-Blast_Loading/links/6069bb34299bf1252e29efa4/Performance-of-One-Way-Concrete-Slabs-Reinforced-with-Conventional-and-Polymer-Re-bars-Under-Air-Blast-Loading.pdf [Retrived on: 6.9.25]
- Lyu, Z., Yu, Y., Samali, B., Rashidi, M., Mohammadi, M., Nguyen, T. N., & Nguyen, A. (2022). Back-propagation neural network optimized by K-fold cross-validation for prediction of torsional strength of reinforced Concrete beam. Materials, 15(4), 1477. Retrived From: https://www.mdpi.com/1996-1944/15/4/1477 [Retrived on: 6.9.25]
- Loizou, L., Barati, K., Shen, X., & Li, B. (2021). Quantifying advantages of modular construction: Waste generation. Buildings, 11(12), 622. Retrived From: https://www.mdpi.com/2075-5309/11/12/622 [Retrived on: 6.9.25]
- Abdal, S., Mansour, W., Agwa, I., Nasr, M., Abadel, A., Onuralp Özkılıç, Y., & Akeed, M. H. (2023). Application of ultra-high-performance concrete in bridge engineering: current status, limitations, challenges, and future prospects. Buildings, 13(1), 185. Retrived From: https://www.mdpi.com/2075-5309/13/1/185?recipient=salnapitt.3@gmail.com&subject=Buildings%2C%20Volume%2013%2C%20Issue%201%20%28January%202023%29%20Table%20of%20Contents&campaign=ReleaseIssue [Retrived on: 6.9.25]
- He, D., Kim, H. C., Sommacal, S., Stojcevski, F., Soo, V. K., Lipiński, W., ... & Doolan, M. (2023). Improving mechanical and life cycle environmental performances of recycled CFRP automotive component by fibre architecture preservation. Composites Part A: Applied Science and Manufacturing, 175, 107749. Retrived From: https://www.sciencedirect.com/science/article/pii/S1359835X23003251 [Retrived on: 6.9.25]
- Zhu, W. (2024). Investigation into reliability based methods to include risk of failure in life cycle cost analysis of reinforced concrete bridge rehabilitation (Doctoral dissertation, RMIT University). Retrived From: https://research-repository.rmit.edu.au/articles/thesis/Investigation_into_reliability_based_methods_to_include_risk_of_failure_in_life_cycle_cost_analysis_of_reinforced_concrete_bridge_rehabilitation/27351261/1/files/50730081.pdf [Retrived on: 6.9.25]
- Alshamrani, A., Alhotan, A., Kelly, E., & Ellakwa, A. (2023). Mechanical and biocompatibility properties of 3D-printed dental resin reinforced with glass silica and zirconia nanoparticles: In vitro study. Polymers, 15(11), 2523. Retrived From: https://www.mdpi.com/2073-4360/15/11/2523 [Retrived on: 6.9.25]